Safety Walkways and Exclusion Zones
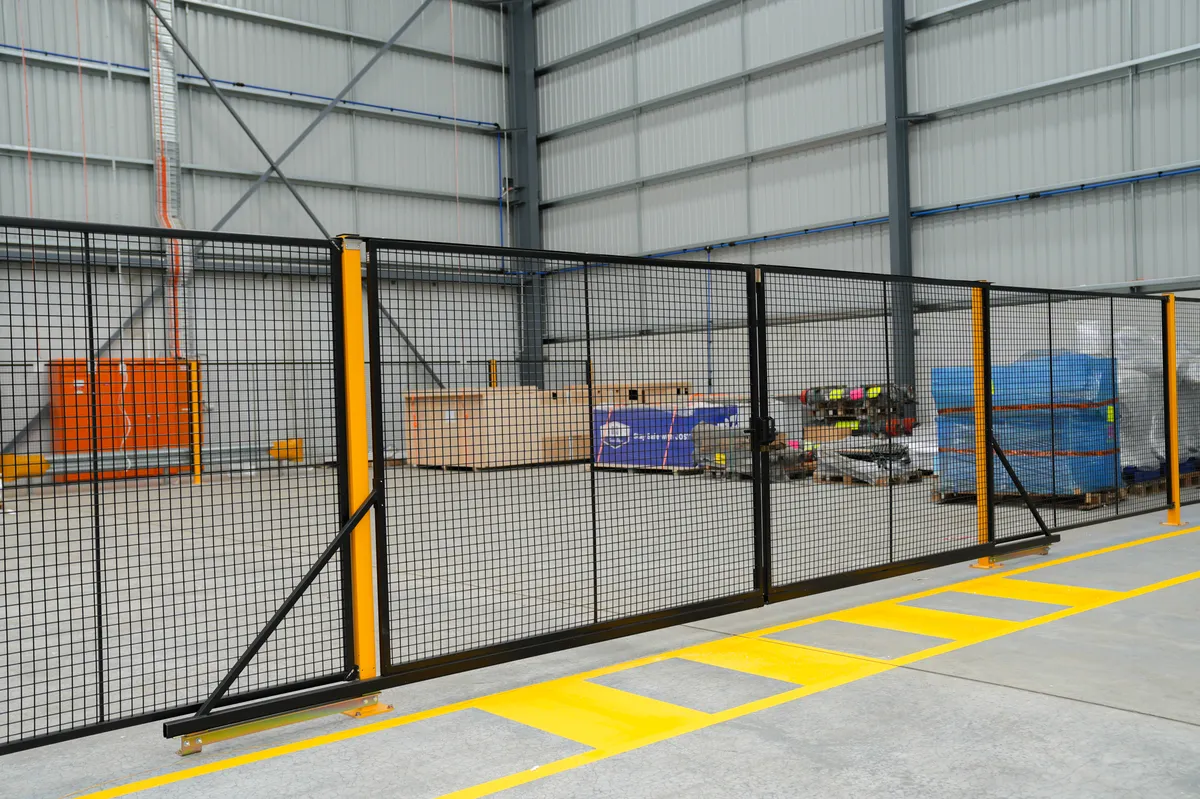
Paint can make a route visible, but visibility alone does not create separation. Walkways and exclusion zones work best when they are designed around a site-specific traffic management plan and supported by barriers, gates, signs, lighting, supervision and training where required.
Start with movement, not colour
Map forklift and vehicle paths, pedestrian origins and destinations, blind corners, doorways, loading areas, battery-charging areas and temporary work. Remove unnecessary interaction before deciding where lines should go.
WorkSafe Victoria identifies pedestrian and forklift exclusion zones, floor markings, fixed barriers and gated crossings among the controls to consider. It also stresses consultation and regular review when work practices change. Refer to WorkSafe Victoria’s current guidance.
Make the visual system consistent
Create a documented site legend for colours, borders, symbols and words. Use the same meaning throughout the facility and confirm it against the organisation’s risk controls and applicable standards. Avoid assigning one colour to several conflicting instructions.
At crossings and intersections, visibility and behaviour matter as much as paint. Consider approach speed, sight distance, stopping expectations, barrier placement and whether people can bypass the intended route.
Review after installation
Observe the system during normal operations. Look for shortcuts, pallets placed over lines, turning forklifts entering pedestrian space and markings hidden by glare or dirt. Update the plan when the layout, equipment or workflow changes.
Continue with our workplace traffic management guide and inspection checklist.