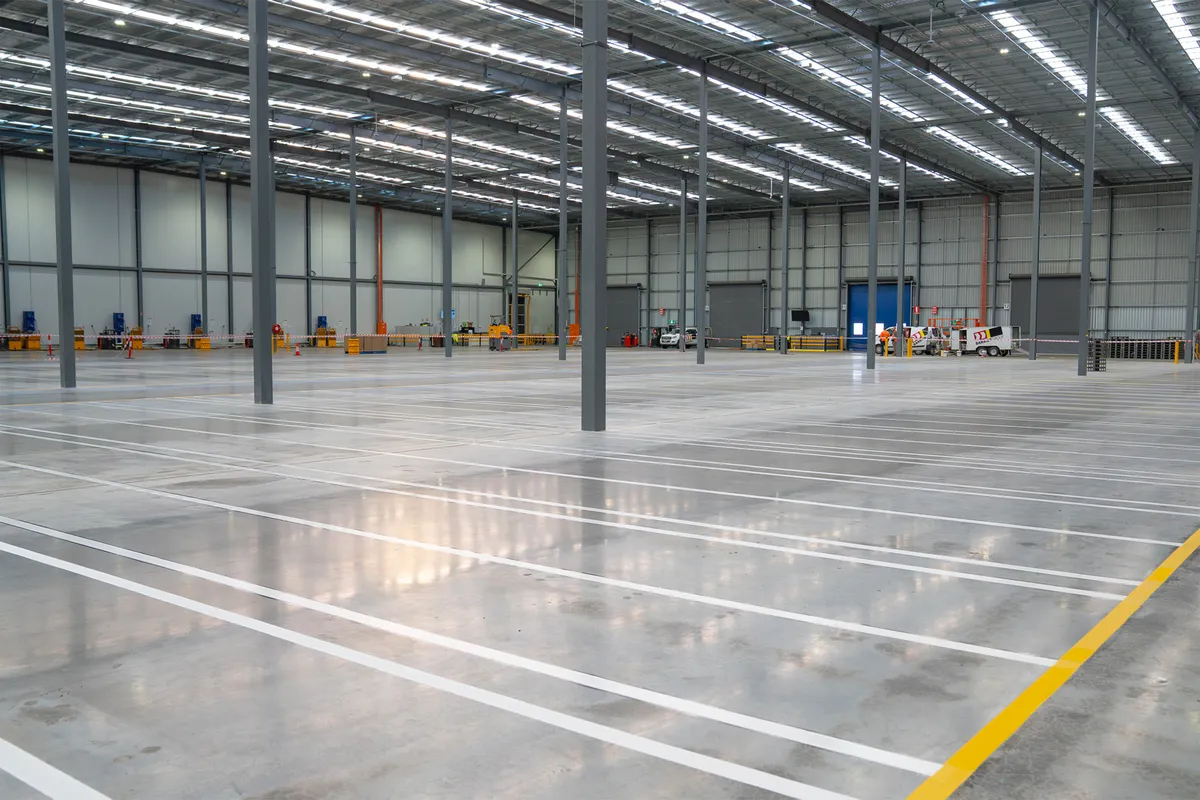
Warehouse & factory specialists
Warehouse line marking that supports the way your site moves
Forklift routes, pedestrian walkways, storage bays and exclusion zones scoped around your substrate, traffic plan and shutdown window.
Traffic routes
Forklift lanes, arrows, intersections and crossings.
Pedestrian zones
Walkways, exclusion areas and controlled interfaces.
Storage layouts
Pallet bays, staging, quarantine and keep-clear zones.
Refresh & removal
Preparation and treatment of obsolete or conflicting lines.
Scope the operational system, not just the metres
A useful quotation identifies what the markings need to communicate and what the floor needs before application. We review traffic, wear points, existing coatings, contamination, access and cure requirements before confirming the proposed system.
Typical facilities
- Distribution and fulfilment centres
- Manufacturing and assembly plants
- Cold stores and food facilities
- Freight, logistics and loading operations
- Workshops and industrial units
Information that improves a quote
Send a marked-up plan, current photos, approximate quantities, floor type and available shutdown window. We can then identify what needs onsite verification.
Our delivery process
- 1
Site assessment
Confirm layout, substrate, traffic and access constraints.
- 2
Preparation plan
Identify cleaning, abrasion or old-line treatment.
- 3
Set-out and application
Apply approved colours, lines, symbols and stencils.
- 4
Controlled handover
Protect the work and confirm return-to-service conditions.
Inspecting an existing warehouse?
Use the printable checklist to document defects before requesting pricing.
Request a Line Marking Quote
Tell us about the site and upload plans or photos. The estimating team will review the scope and contact you about the next step.