Workplace Traffic Management and Floor Marking
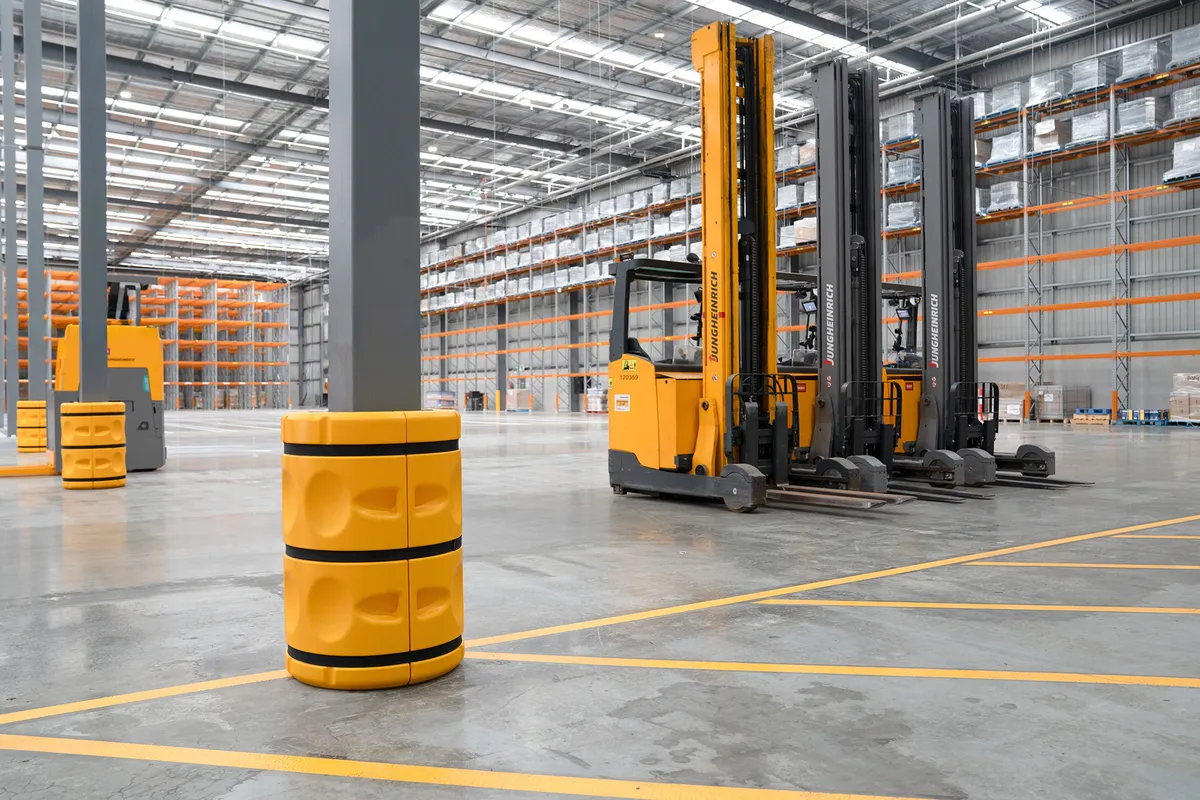
A traffic management plan describes how people, vehicles and powered mobile plant can move without creating uncontrolled interaction. Floor marking communicates parts of that plan, but should not be treated as the plan itself.
Build the plan from observed activity
- Identify vehicles, mobile plant, pedestrians and delivery drivers using the site.
- Map routes, reversing, loading, queuing, crossings and blind spots.
- Eliminate unnecessary interactions and separate people from plant where reasonably practicable.
- Select engineering and administrative controls for the remaining risks.
- Document the layout, responsibilities, rules and review triggers.
The Safe Work Australia workplace traffic management guide provides national guidance, while Victorian workplaces should also consult WorkSafe Victoria’s forklift traffic management guidance.
Translate the plan onto the floor
Mark only the routes and zones that have been approved. Create a consistent legend and make sure lines remain visible under operating conditions. At high-risk interfaces, consider whether paint needs to be reinforced with fixed barriers, inward-opening gates, warning systems or controlled access.
Consult, communicate and review
Consult workers and health and safety representatives where required. Display the plan where users can understand it and include contractors and visitors in site communication. After installation, observe actual behaviour and revise controls when the layout or work changes.
Related guides: warehouse line marking, walkways and exclusion zones, and the inspection checklist.