Warehouse Line Marking Services
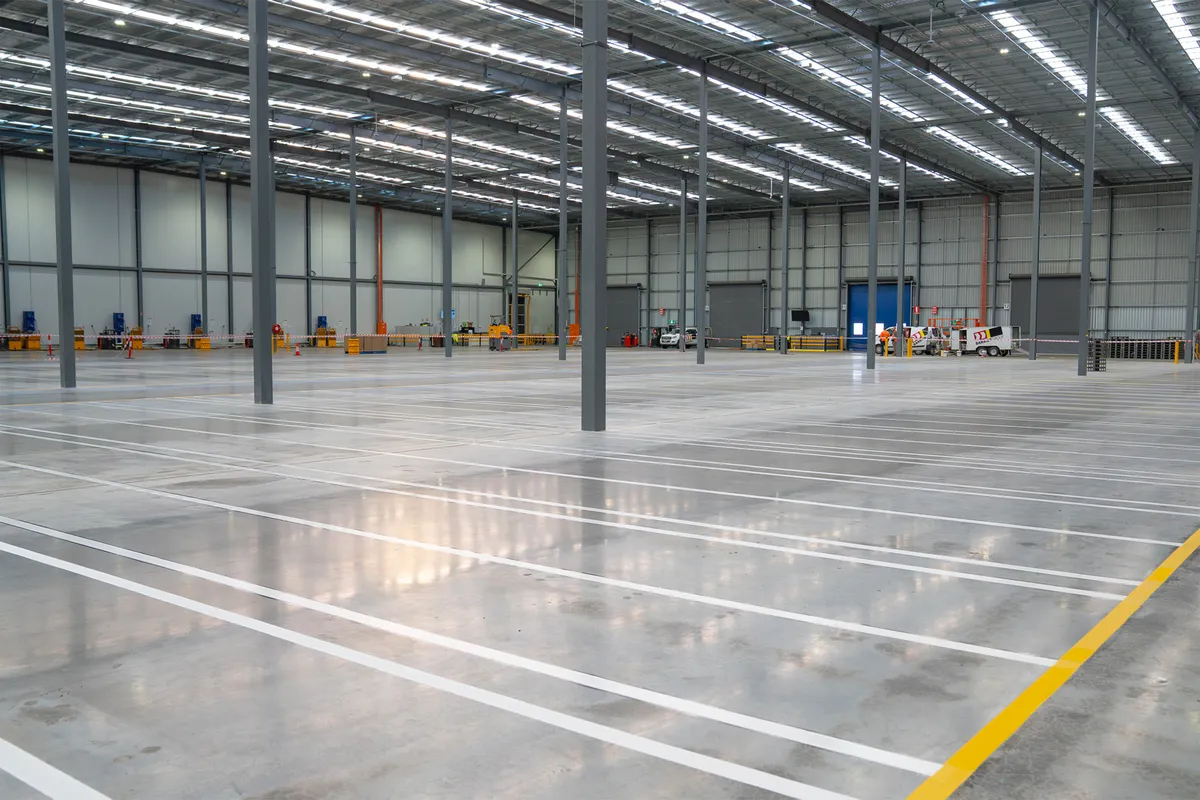
Good warehouse marking makes the floor understandable before a driver or pedestrian has to make a decision. The layout should reflect actual forklift travel, pedestrian desire lines, loading activity, storage rules and emergency arrangements—not simply repaint an inherited plan.
Typical warehouse marking scope
- Pedestrian walkways and controlled crossings
- Forklift travel paths and exclusion zones
- Loading, staging and quarantine areas
- Racking, pallet and bulk-storage bays
- Keep-clear zones around doors and safety equipment
- Directional arrows, numbers, letters and custom stencils
- Removal or suppression of obsolete “ghost” lines
Floor markings are one part of the control system. WorkSafe Victoria recommends traffic management planning that identifies travel paths, exclusion zones and the ways pedestrians are protected. Fixed separation, gates, signs, lighting and operational controls may also be required. See WorkSafe Victoria’s forklift traffic management guidance.
A practical delivery process
We start with a site walk and confirm the approved layout, substrate, coating system, colours, access windows and cure time. Existing coatings and contamination are assessed before the surface-preparation method is selected. Work can then be staged by aisle or operational zone.
For planning details, read our workplace traffic management guide, safety walkway guide and maintenance checklist.
Quote preparation
Provide a marked-up plan where possible, approximate lineal metres, stencil quantities, floor type, current photographs and the available shutdown window. A site assessment can resolve uncertain quantities and identify preparation requirements before pricing is finalised.