Pedestrian and mobile-plant interfaces
Safety walkway and exclusion zone marking
Translate an approved traffic management plan into clear routes, crossings, no-go areas and visual instructions.
Request a Site AssessmentMarkings support the control system
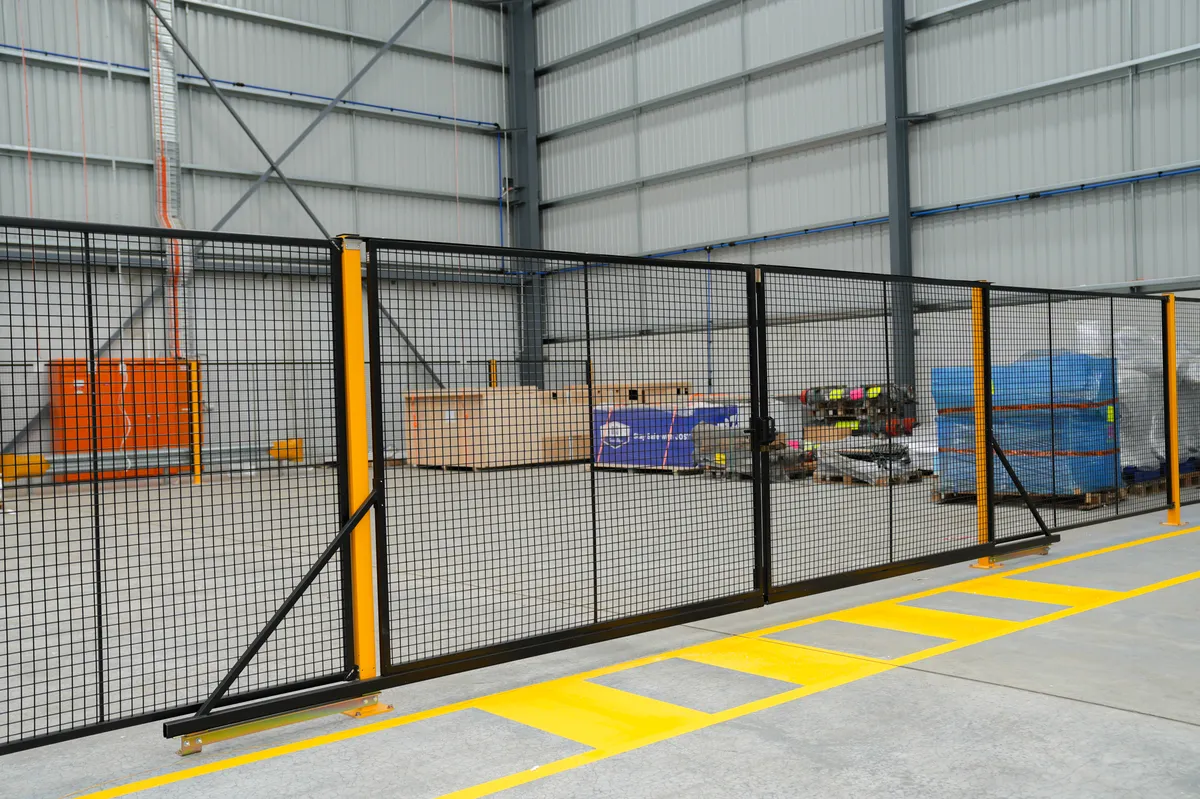
Floor paint can communicate where people and vehicles should move, but it does not replace higher-order controls such as physical separation where those controls are required and reasonably practicable.
We work from approved layouts and site instructions to mark pedestrian routes, crossings, plant zones, truck-driver safe areas, keep-clear zones and hazard interfaces.
Typical scope
- Pedestrian pathways and crossings
- Forklift and powered-mobile-plant routes
- Exclusion and no-go zones
- Driver waiting and loading safety zones
- Door, fire-equipment and emergency keep-clear areas
- Words, arrows, symbols and colour-coded zones
Before set-out
- 1. Confirm the plan.
Routes and controls should be approved before paint is used to communicate them.
- 2. Inspect real movement.
Check shortcuts, blind corners, queuing, reversing and loading behaviour.
- 3. Define the legend.
Document colours, borders, fills, words and symbols consistently.
- 4. Plan review.
Observe the completed system and update it when work changes.
Audit faded or confusing markings
Download the printable inspection checklist before the site walk.
Request a Line Marking Quote
Tell us about the site and upload plans or photos. The estimating team will review the scope and contact you about the next step.